505 SE Saint Lucie Blvd
SEE ALL PHOTOS
505 SE Saint Lucie Blvd
 Courtesy of Alex Burns with One Sotheby's International Realty
Coming Soon

505 SE Saint Lucie Blvd

505 SE Saint Lucie Blvd, Stuart, FL 34996

$7,249,000
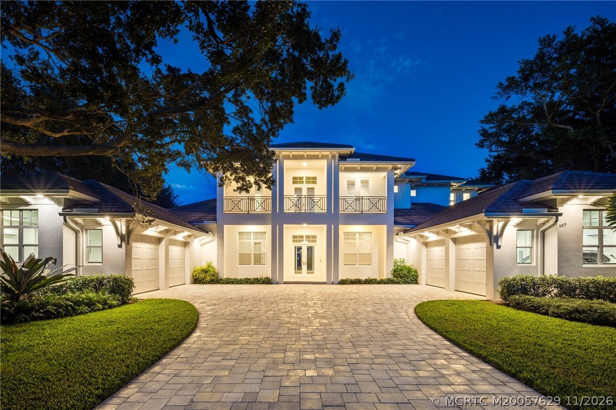
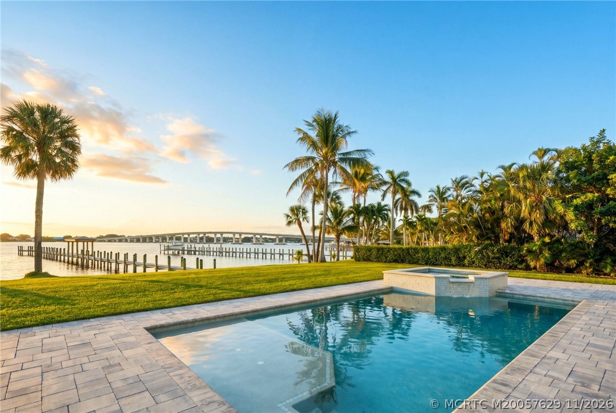
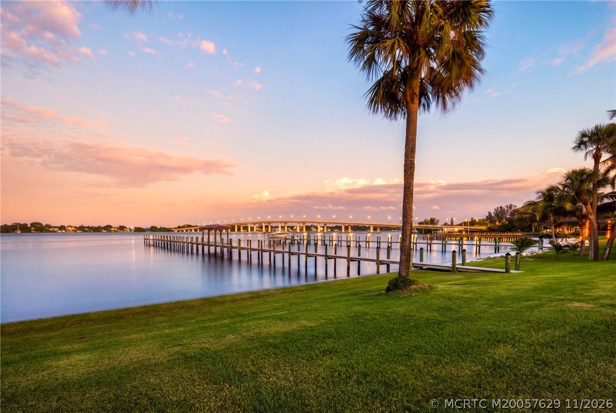
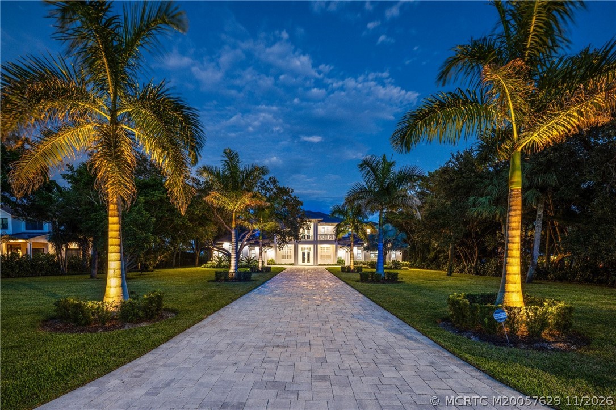
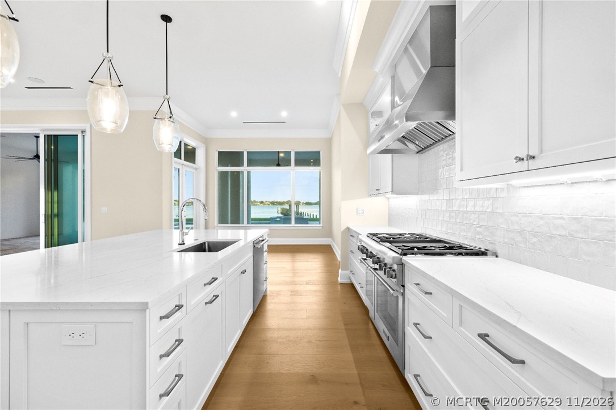
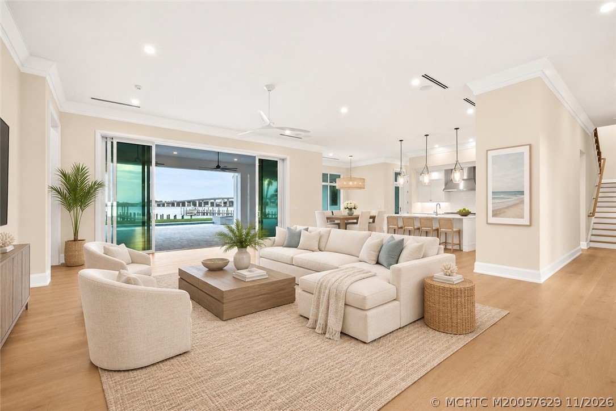
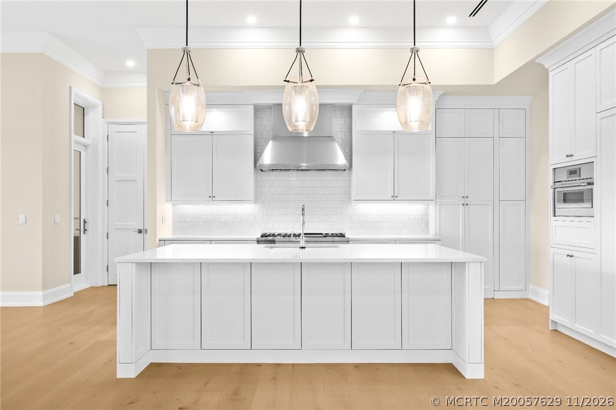
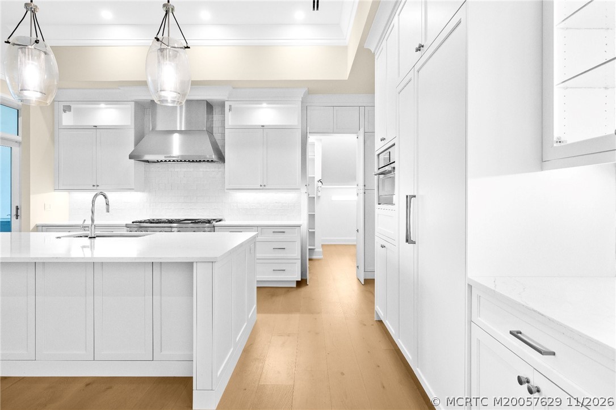
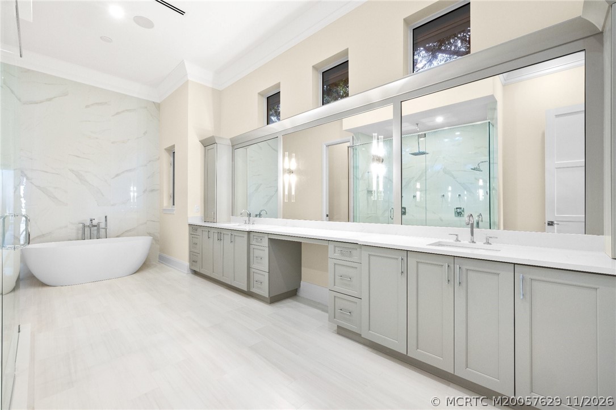
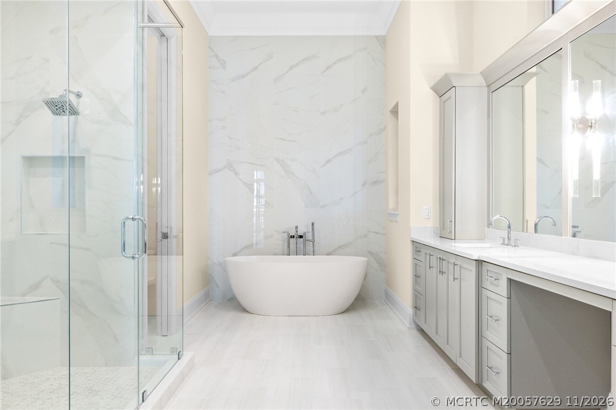
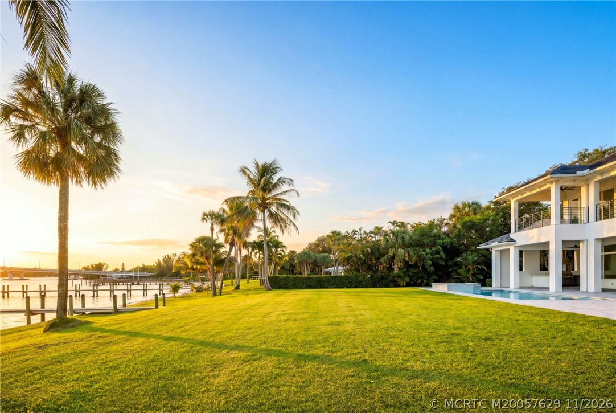
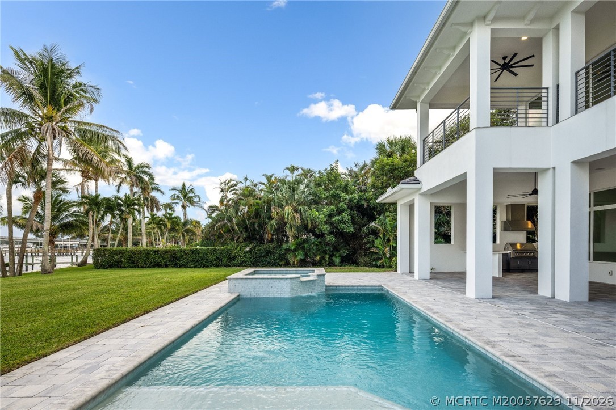
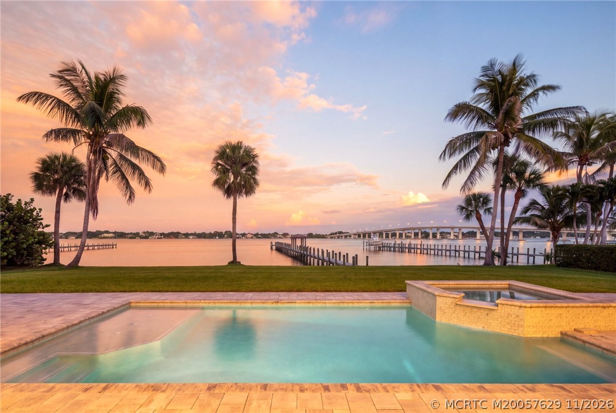
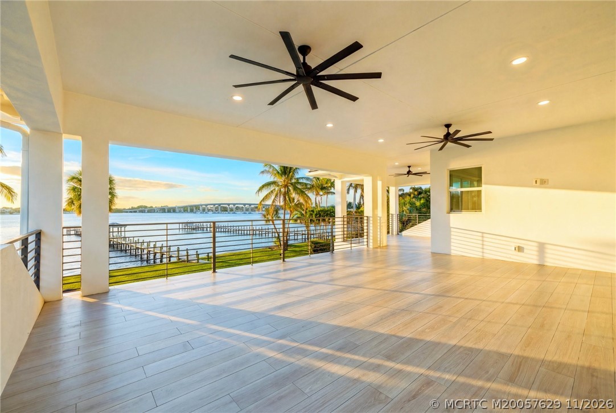
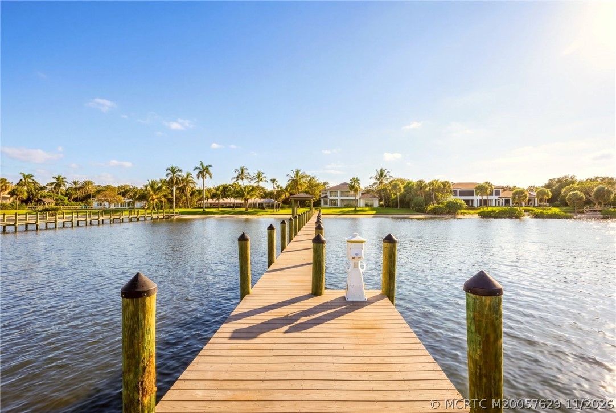
New construction, never before lived in. Set on 1.14 acres with 153 feet of frontage on the wide St. Lucie River, this custom waterfront estate by JMC offers an exceptional setting in coveted Snug Harbor. Spanning 5,500+ SF under air, the residence features timeless modern design, expansive glass framing sweeping river views, wide-plank oak floors & seamless indoor-outdoor living. The chef's kitchen features Thermador appliances, custom cabinetry & a hidden walk-in pantry, complemented by a 430-bottle wine collection. The first-floor primary suite offers a spa-inspired bath & dual walk-in closets. Upstairs, a club room opens to a 970 SF riverfront balcony, alongside three ensuite bedrooms. Outdoors, enjoy a heated pool & spa, summer kitchen, sandy shoreline & a 270-foot dock with covered seating & permits for two boat lifts. An elevator, two oversized air-conditioned two-car garages, whole-home generator, impact glass & smart home automation complete the offering.

4
beds

6
baths

5,516 Sq.Ft. LIVING AREA

1.14 Acres lot

Tyler Potts

Tyler Potts

Features & Amenities

Interior

  • total bedrooms4
  • Total bathrooms6
  • full bathrooms6
  • Flooring Tile, Wood
  • Fireplace Gas
  • APPLIANCES Gas Range
  • other interior Features Wet Bar, Elevator, Pantry

Area & Lot

  • Status Coming Soon
  • Living Area5,516 Sq.Ft.
  • Total Area9,673 Sq.Ft.
  • Lot Area1.14 Acres
  • MLS® IDM20057629
  • TypeResidential
  • YEAR BUILT2024
  • NeighborhoodStuart
  • Water FrontageRiver Front
  • View DescriptionRiver
  • Elementary SchoolJd Parker
  • Middle SchoolStuart
  • High SchoolJensen Beach

Exterior

  • STORIES2
  • utilitiesOther, Underground Utilities
  • PoolConcrete
  • roofConcrete, Tile
  • HEAT TYPECentral, Electric
  • AIR CONDITIONINGCentral Air, Electric
  • other exterior FeaturesOutdoor Kitchen

Financial

  • Sales Price$7,249,000
  • Real Estate Tax $70,958/yr
  • HOA $204

Mortgage Calculator

Estimate your monthly mortgage payment, including the principal and interest, property taxes, and HOA. Adjust the values to generate a more accurate rate.

All estimates are provided for informational purposes only. Actual amounts may vary.
$0,000 Your Payment 20 15 65
$0,000 Your Payment

Stuart

Explore

Your Dream Home Is Closer Than You Think

Your real estate journey should be as unique as your goals — and that’s why I’m here. Whether you’re looking for your dream home, selling a beloved property, or growing your investment portfolio, I’m here to guide you every step of the way.

Follow Me on Instagram